Interior design · Smart home · Modular carpentry · Singapore

Space, resolved
down to the detail.

Since 2011, in Singapore. We draw it, our own factory builds the carpentry, and we engineer the smart home into the drawings — the three trades that usually sit with three contractors sit with one.

Contemporary minimalist living room with full-height walnut-toned cabinetry, warm terracotta detailing, sculptural furniture, and soft natural light filtering through sheer curtains.

Selected work

All projects
Carpentry joinery being produced at Form & Space's own factory.
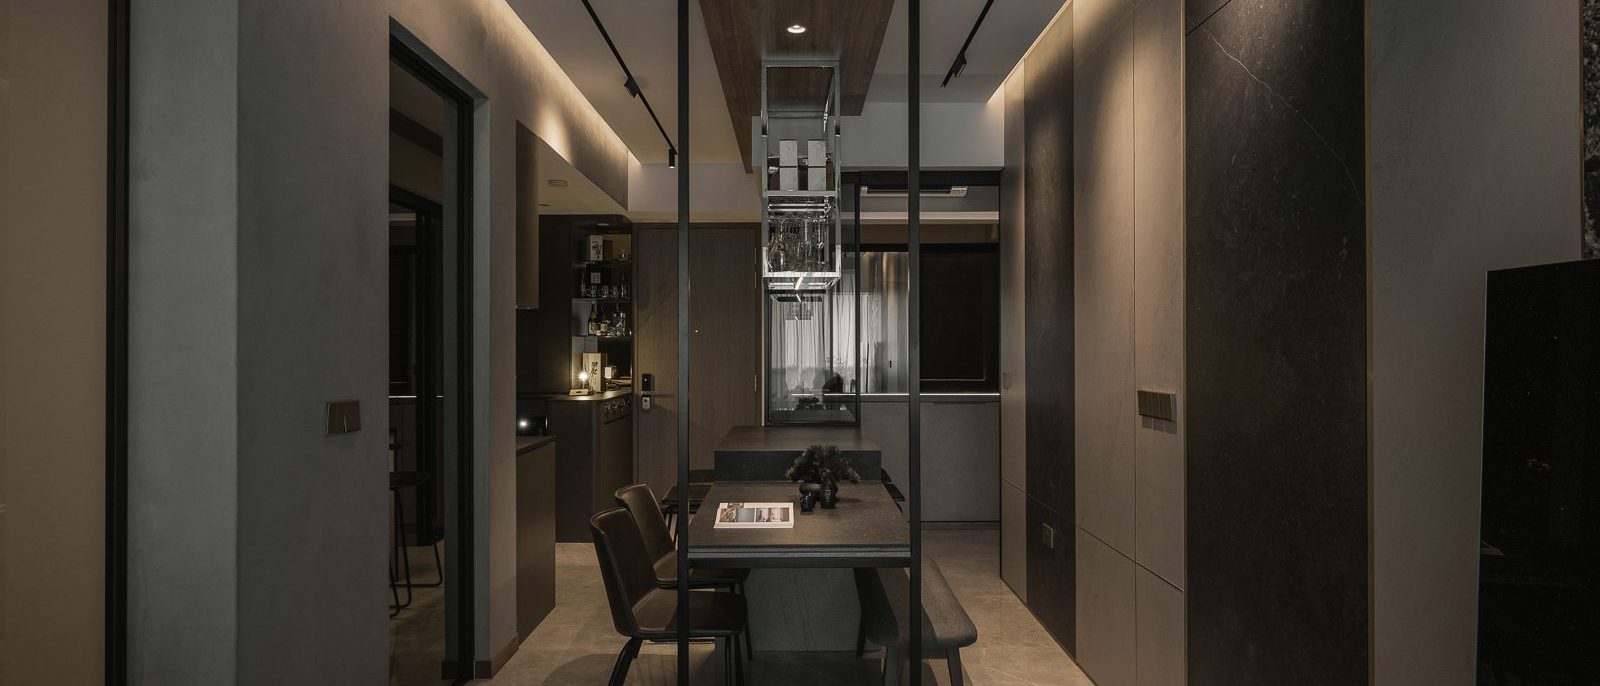
A suspended glass-and-steel wine rack anchors the dining area, framed by dark stone-clad walls and warm cove lighting.
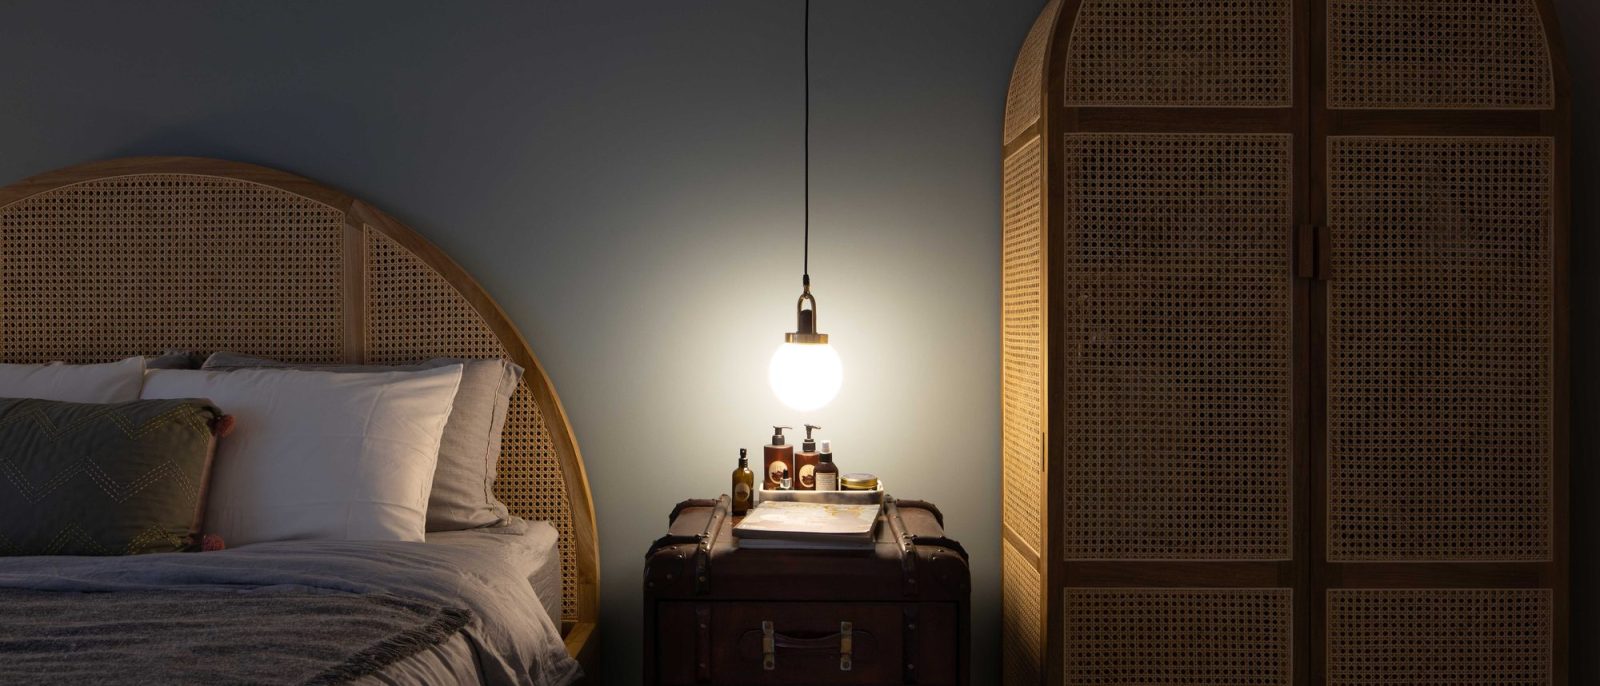
A rounded cane headboard and a vintage leather trunk nightstand give the bedroom a relaxed, collected character.
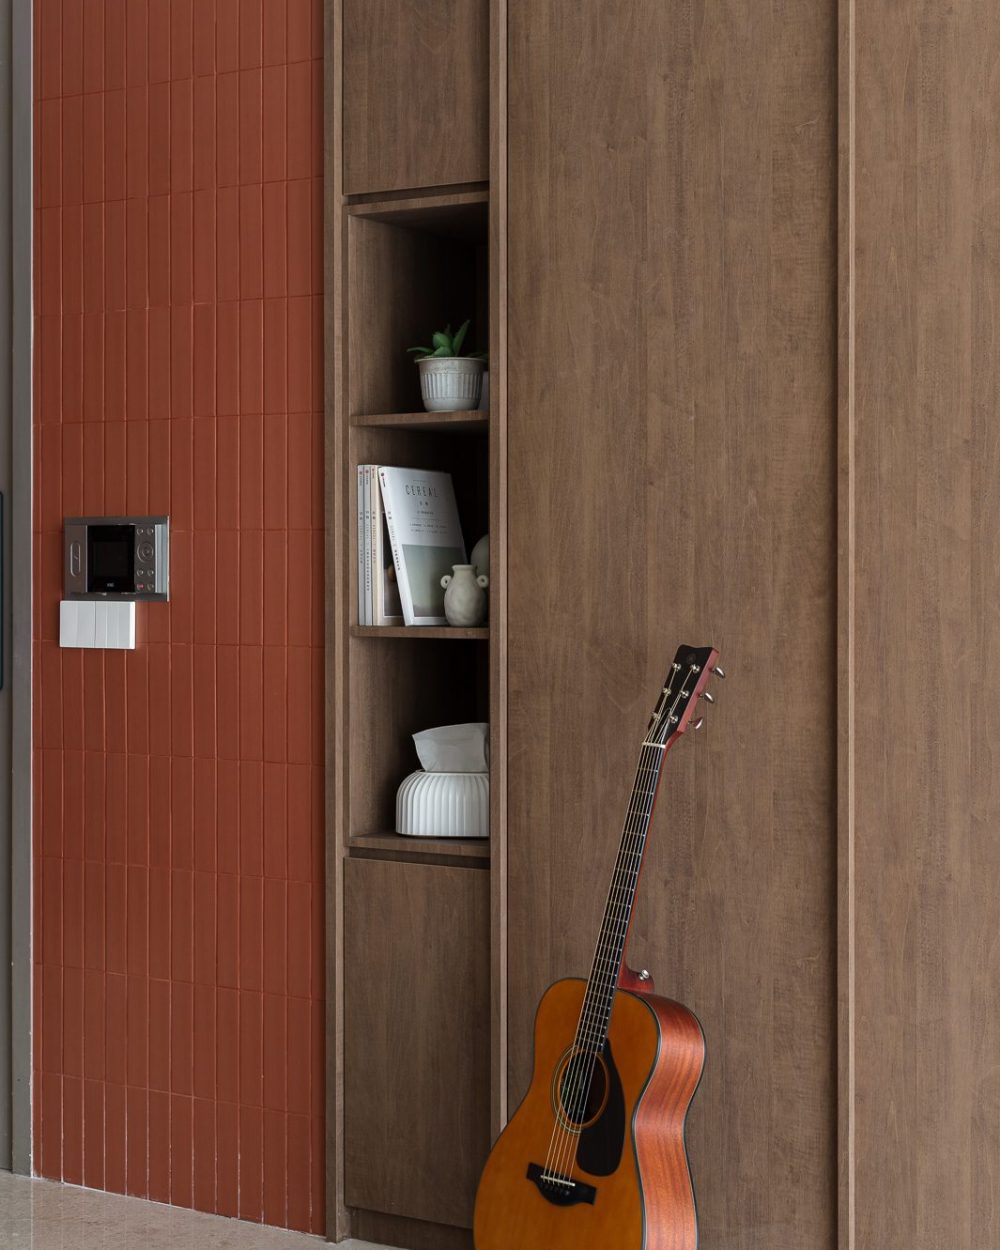
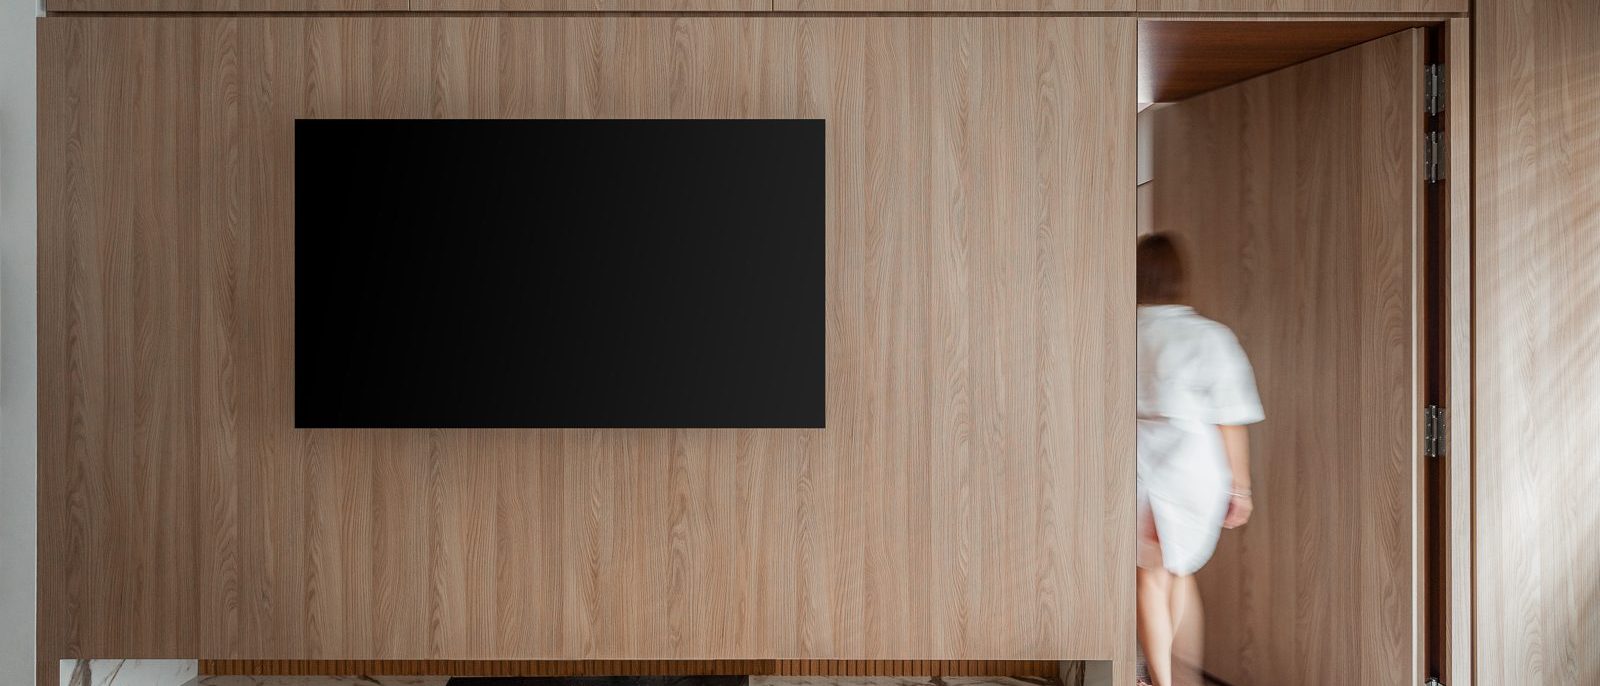
A concealed door blends seamlessly into the timber-panelled wall, opening through to the bedroom corridor beyond.
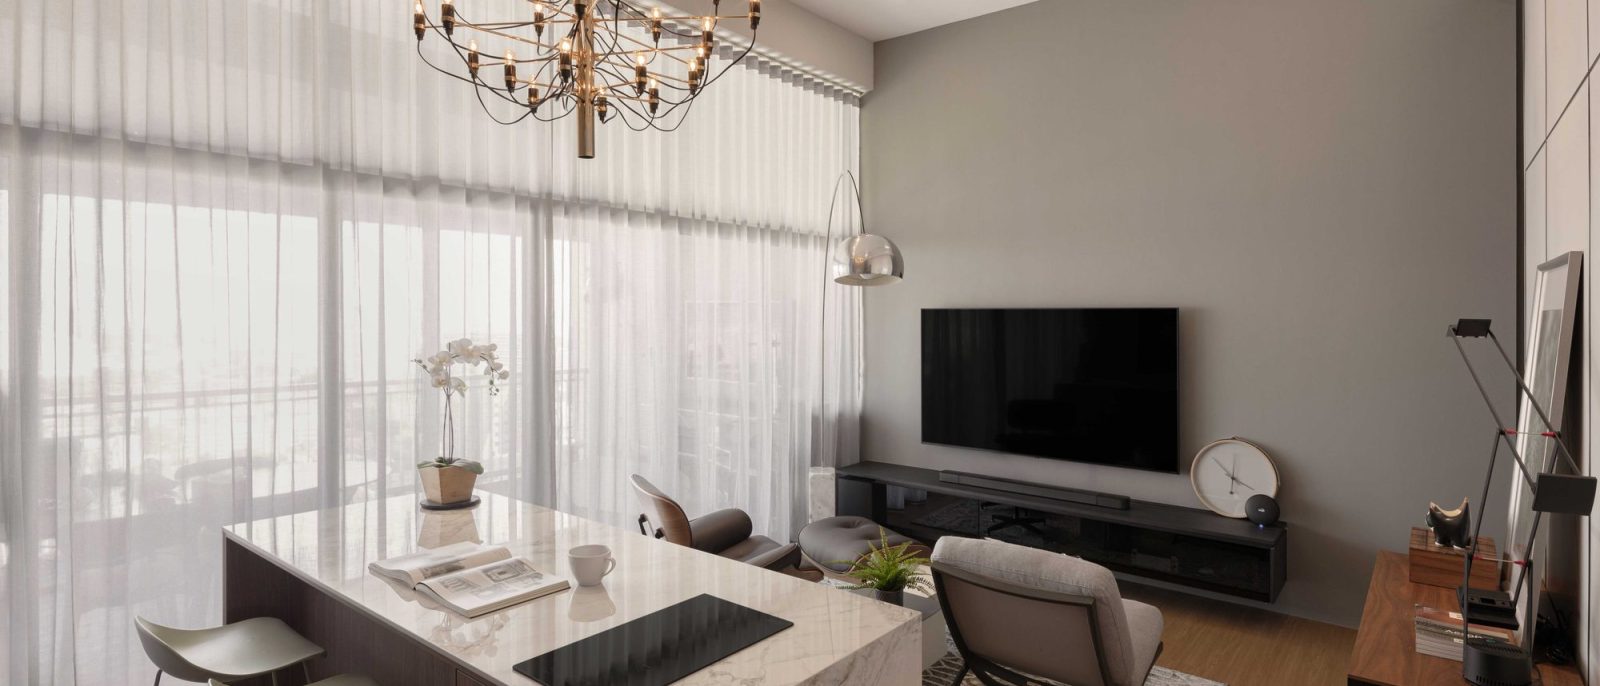
A tiered brass chandelier hangs over a marble-topped kitchen island doubling as a dining table, framed by sheer floor-to-ceiling curtains and a grey T
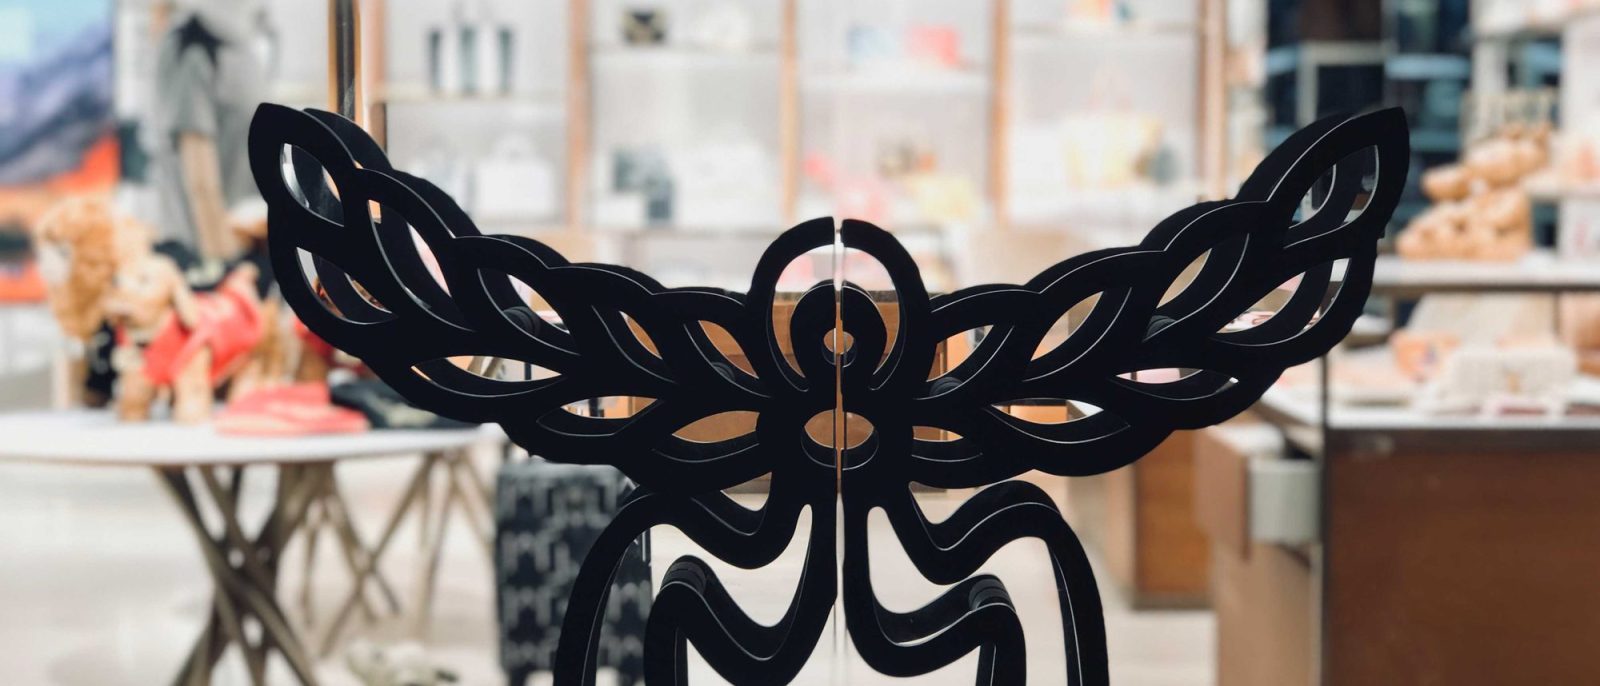
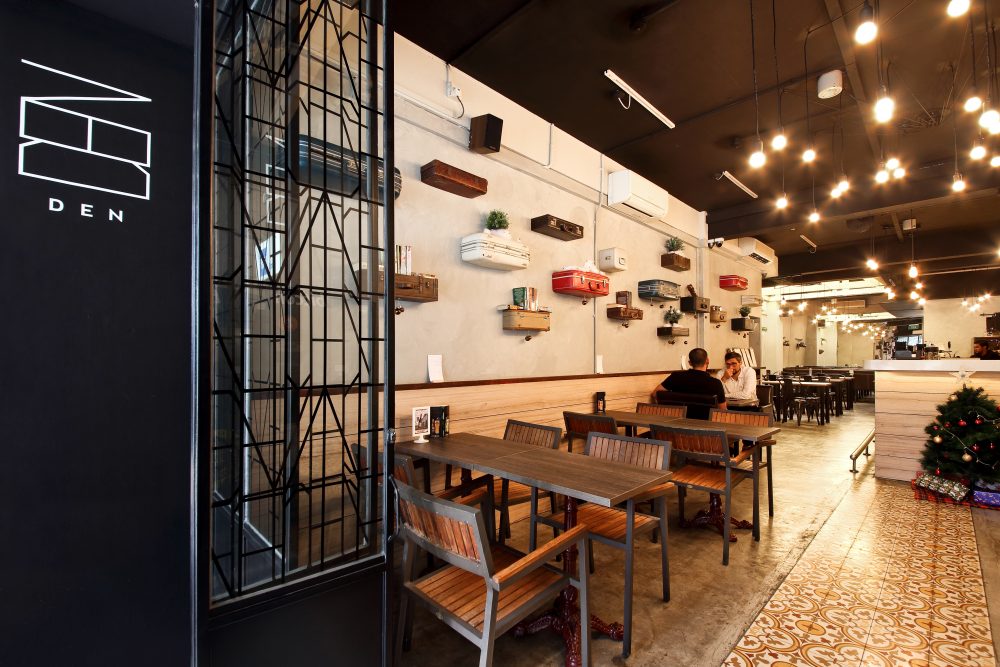
A simple line-drawn 'DEN' logo marks the black entrance wall, paired with a chalkboard easel listing the day's specials.
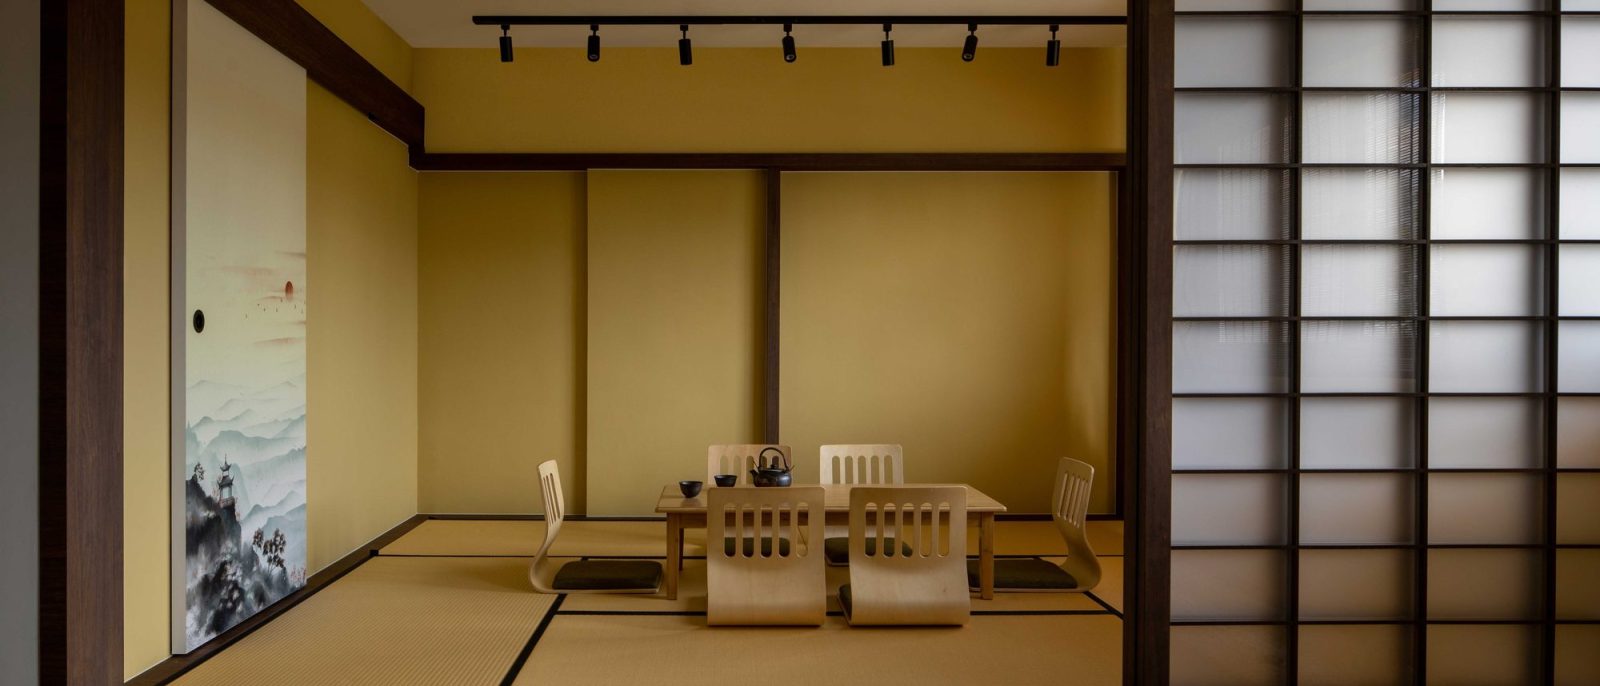
A tatami-matted tea room sits behind sliding shoji screens, furnished with low legless chairs and a solid wood table for entertaining.
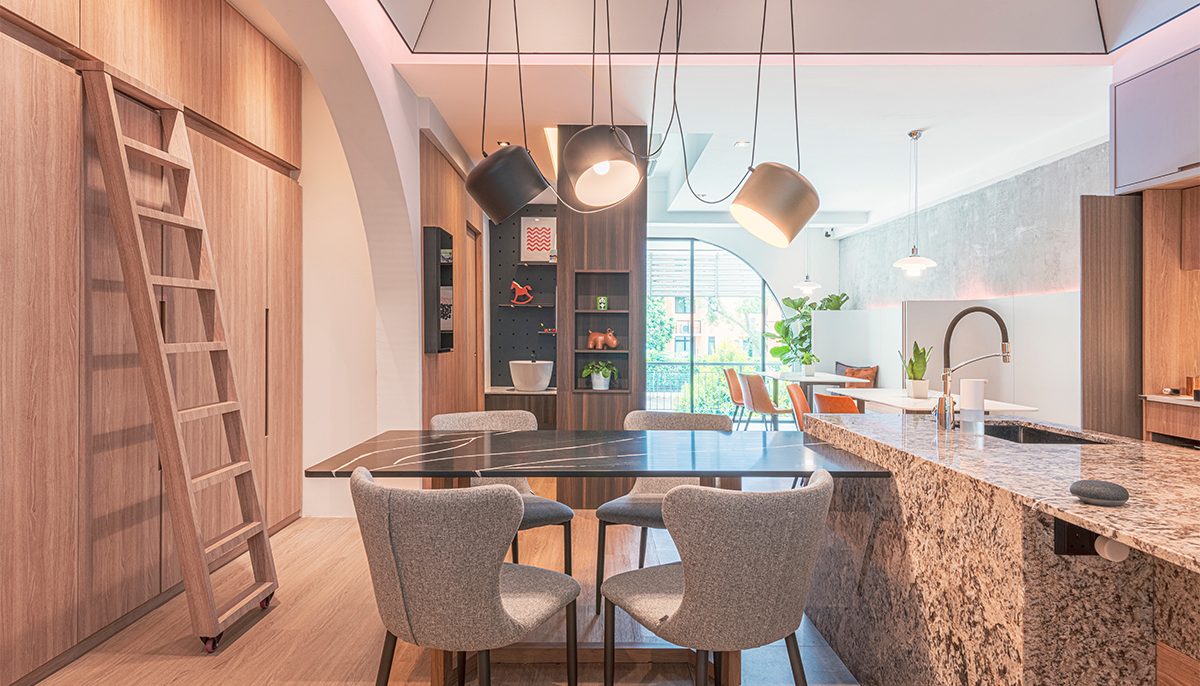
Three black pendant lights and a rolling ladder accompany a second kitchen display, with a pegboard wall showcasing playful design details for a child
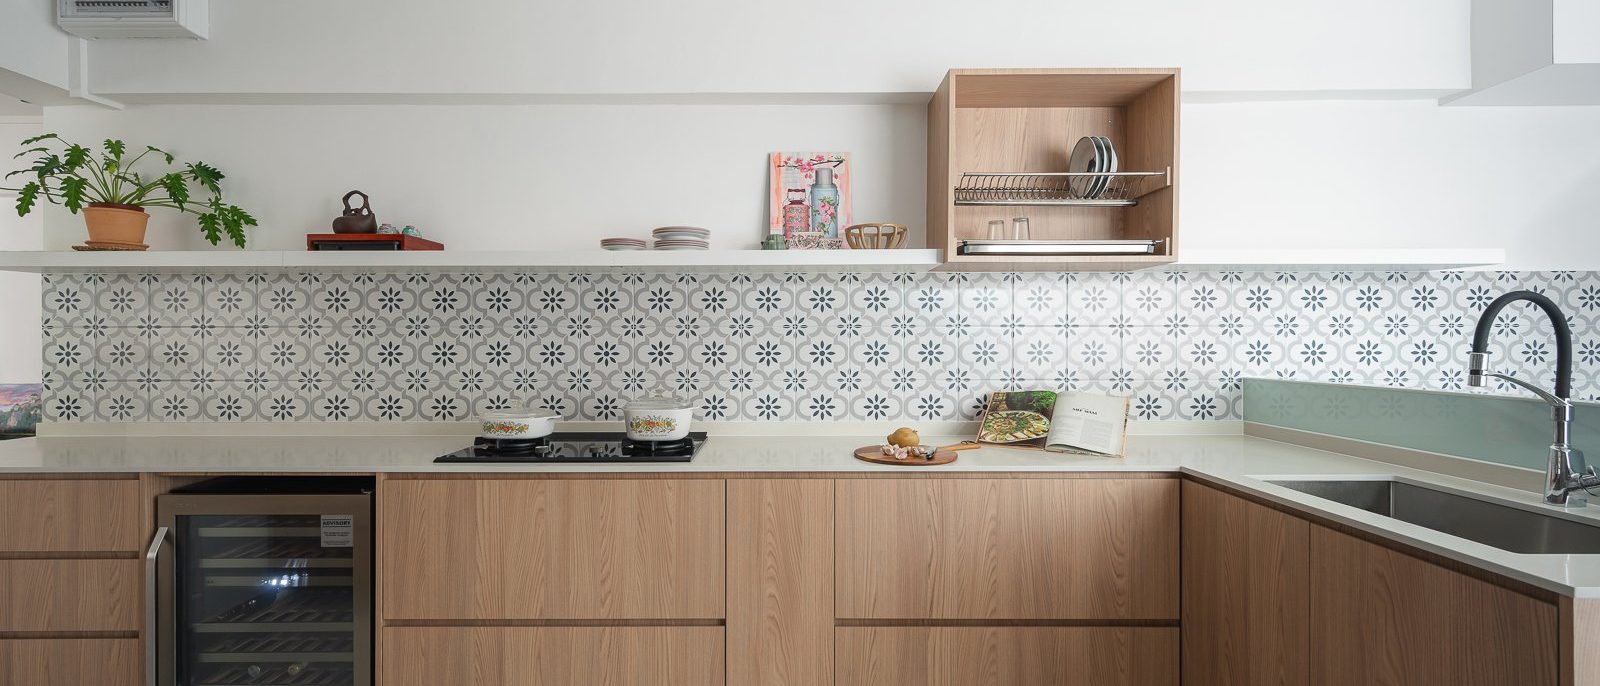
L-shaped kitchen with light oak cabinets, white quartz countertop, Peranakan tile backsplash, wine chiller and open floating shelf
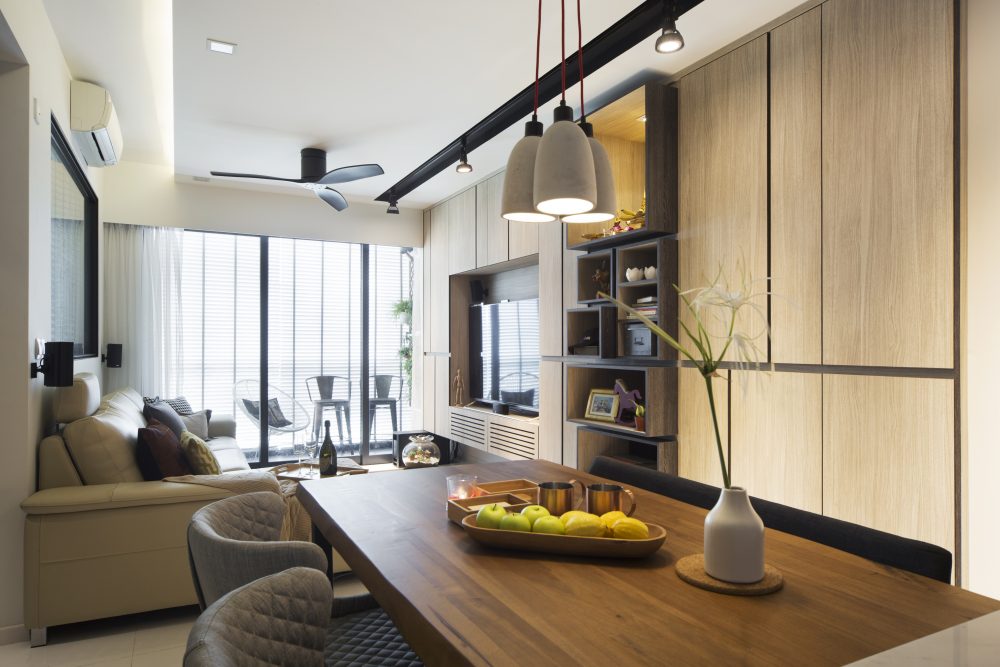
Three concrete pendant lights hang over a solid timber dining table, with the living area's display shelving continuing alongside.

Three specialisms most firms outsource, we do ourselves.

Our own carpentry factory in Johor, Malaysia. Not a subcontractor — our floor, our foremen, our shop drawings. What is specified is what gets installed, and when something needs to change on site it changes in days, not weeks.

Smart home, engineered at drawing stage. We work closely with Aqara and Near, and we plan lighting scenes, climate, blinds, access and sensors before a single conduit is laid — not retrofitted once the ceilings are closed. Most renovations add smart home last. That is why most of them disappoint.

Imported modular kitchens and wardrobes. European-standard systems from Brun SG and modular+, specified, coordinated and installed by the same team that drew them — with the site work around them built to suit, rather than the other way round.

About the studio
How a project runs
01
Consultation
We visit the space, understand how you live or work, and agree a budget that is real.
02
Design
Space planning, 3D views and material samples until the scheme is settled.
03
Quotation
A line-by-line quote and programme. No allowances hidden in a lump sum.
04
Build
Joinery made in our factory, site works run by one project manager you can call.
05
Handover
Joint inspection, defect rectification, and a warranty you can hold us to.
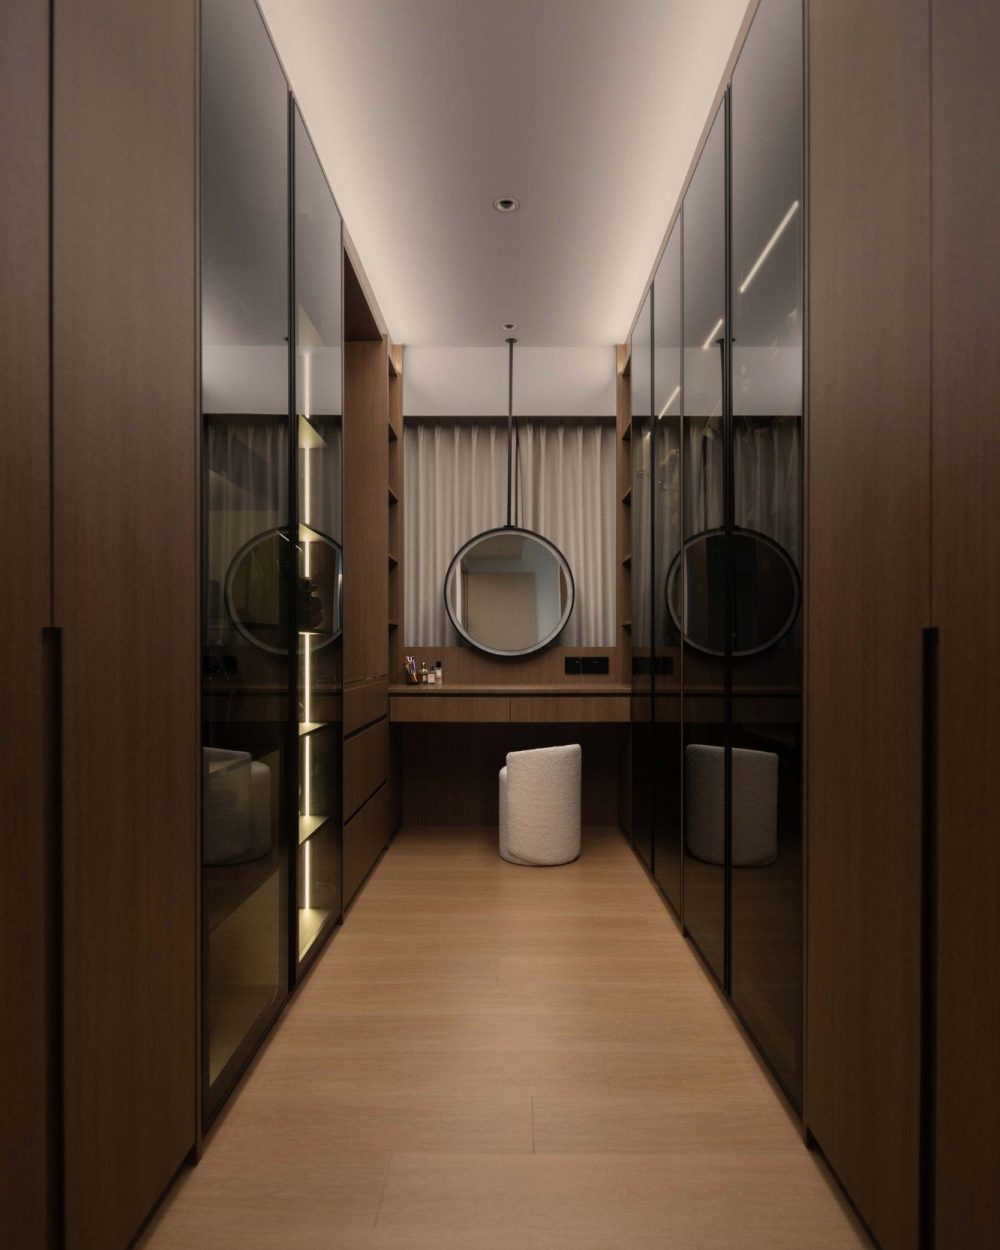
A finished Form & Space interior, showcasing the studio's design-and-build work.
Built in-house
Drawn on Monday. On the bench by Thursday.
2011
Building in Singapore since
In-house
Factory, joinery and installation
Home → retail
Residential and commercial scope